Home / What we do / Cloakrooms and WCs
The smallest room, done properly
Cloakrooms and WCs
in London.
Under stairs, on a half landing, or carved out of a hallway. Usually the cheapest way to add real value to a London house.
What it involves
The smallest room, done properly.
A cloakroom is a small job with a large effect on how a house lives, particularly in a terrace where the only WC is upstairs. The constraints are usually headroom under a staircase, and getting waste to the stack. Because the space is tight and always on show to visitors, the finish matters more than the size suggests — this is a room people notice.
What is included
Every cloakrooms and wc we build, as standard.
- Feasibility and drainage route checked at survey
- Compact or short-projection sanitaryware
- Concealed cistern within a framed and boarded wall
- Macerator or pumped waste where required
- Mechanical extract where there is no openable window
- Full-height tiling or a moisture-tolerant finish
- Lighting and switching correctly zoned
- Making good to adjoining hallway or stair
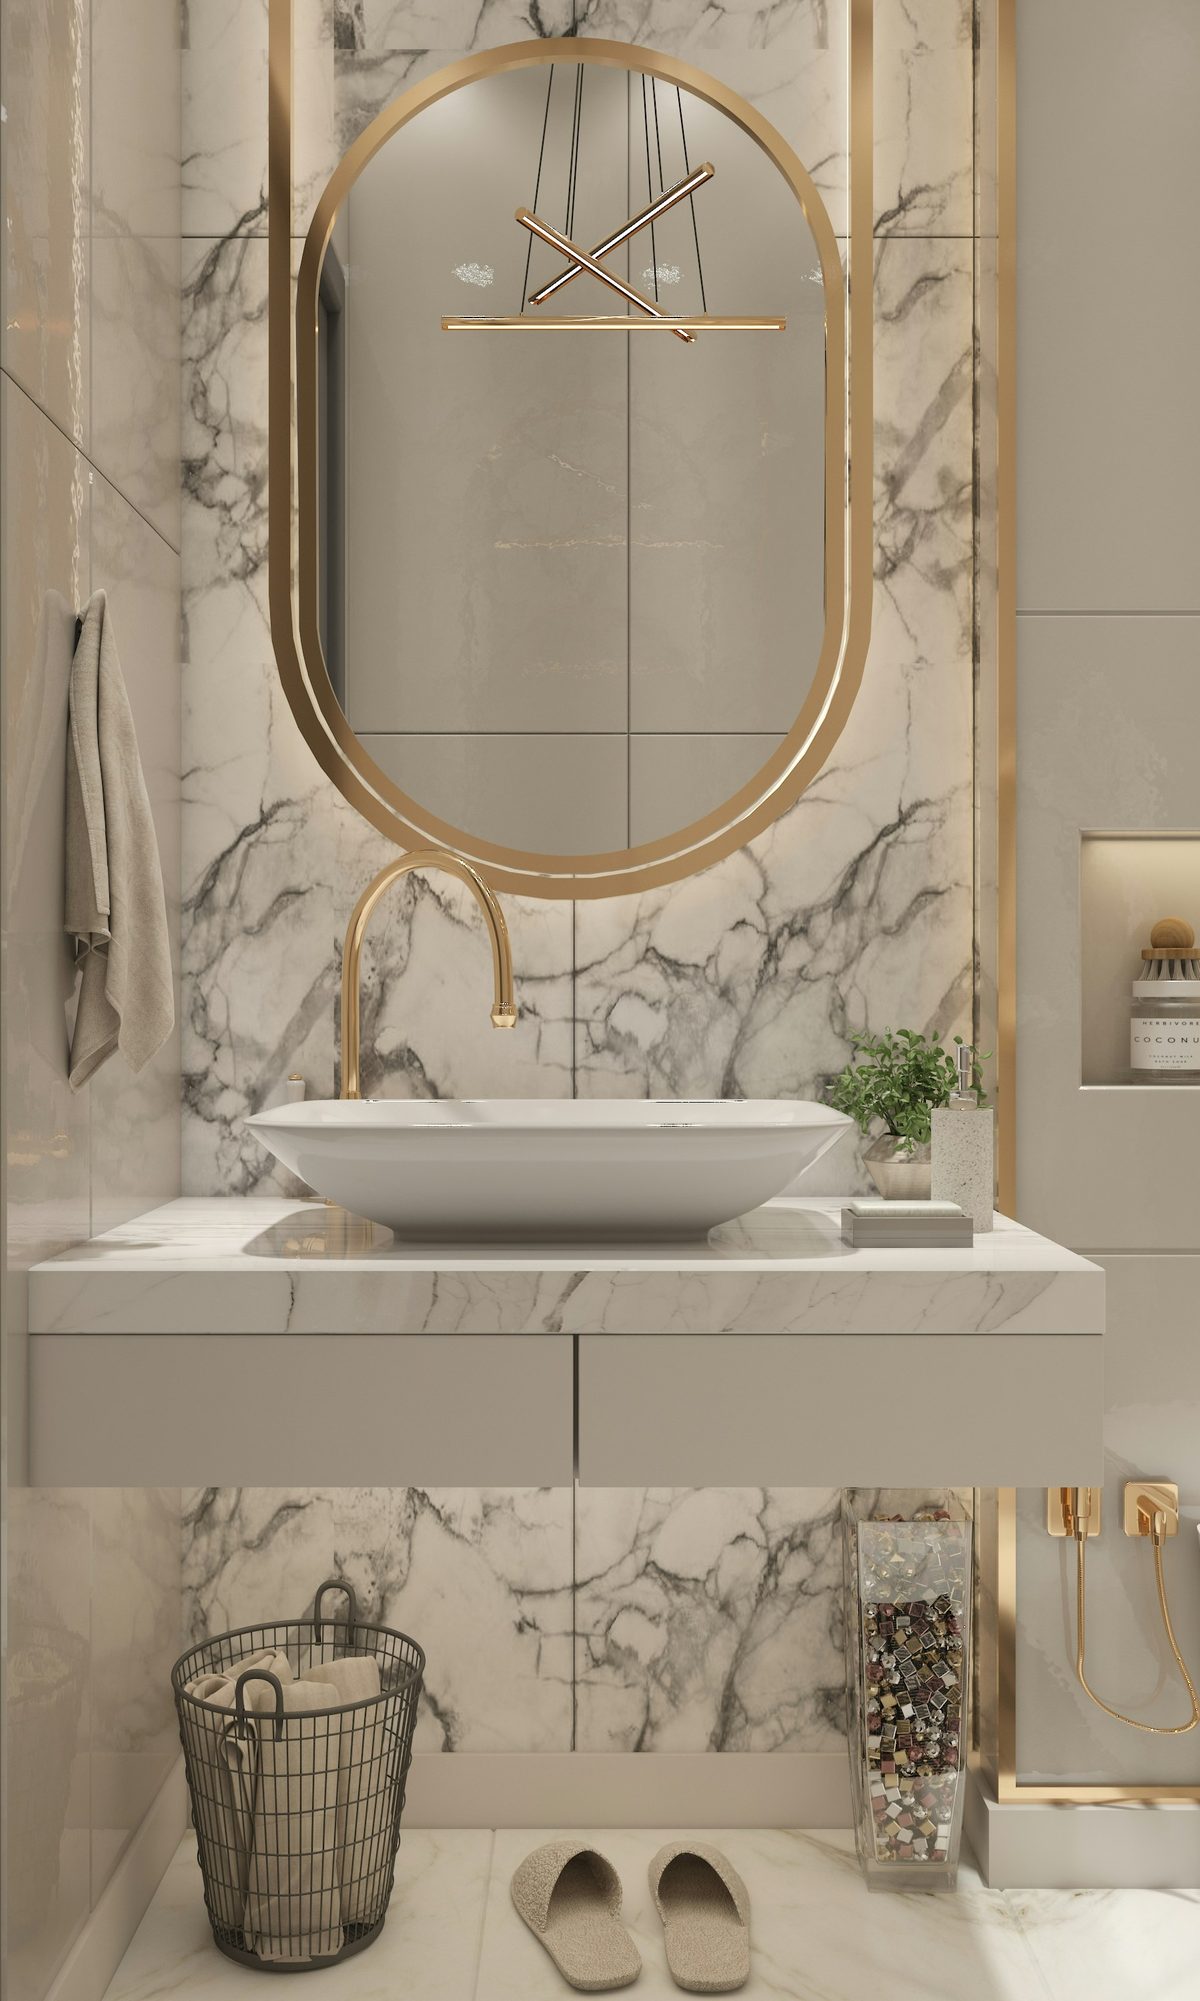
About cloakrooms and wcs
Questions we are
asked most.
Do I need a window?
No. Where there is no openable window, Building Regulations require mechanical extract, ducted to outside air. We fit humidity-sensing units with an overrun timer as standard.
Will it add value?
A downstairs WC is one of the most reliable improvements in a London terrace, both for daily use and at sale. We are builders rather than valuers, so ask an agent for a figure, but the demand is well established.
Can you fit one under the stairs?
Usually. The limiting factor is headroom over the pan and getting drainage away. We check both at survey before quoting.
Thinking about a cloakrooms and wc?
Book a free survey. Forty-five minutes, no obligation, and an honest answer about what your room can take.